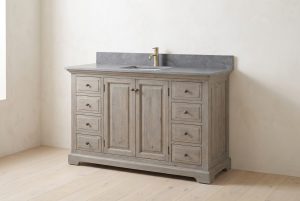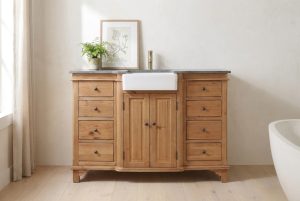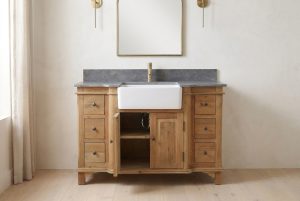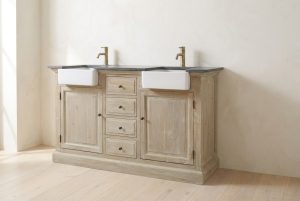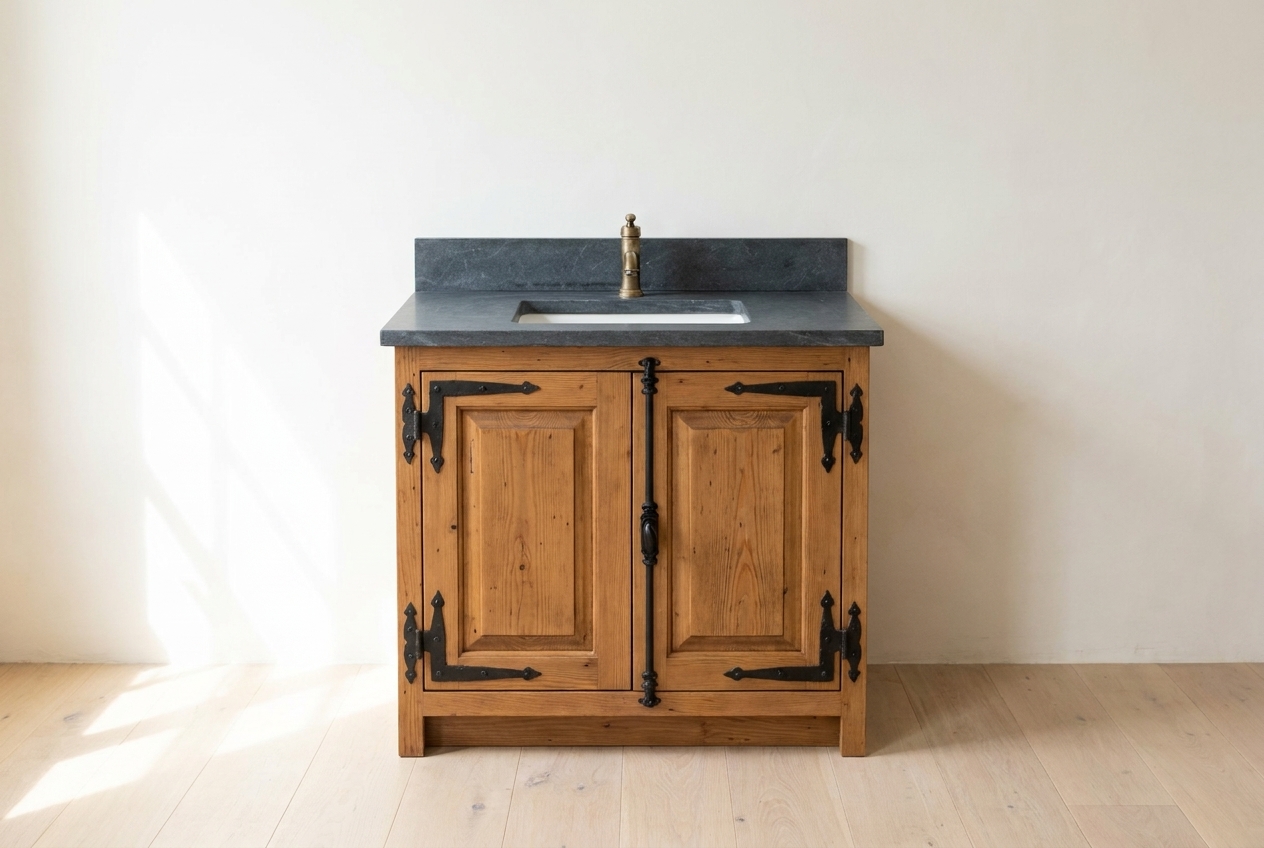

The right vanity size is the largest one that still leaves comfortable room to open the doors, walk past, and stand at the sink. That usually comes down to three measurements most people skip: the door swing, the walkway, and where your plumbing already sits. Wall width tells you the ceiling on size. These three tell you what actually fits. Here is how to work it out before you fall for a piece that is two inches too wide for the room.
Measure the wall, then subtract for reality
Start with the obvious number: the width of the wall or alcove the vanity will sit against, measured at the base where the cabinet lands. Then subtract a little breathing room on each side so the piece is not wedged wall to wall. A vanity that touches drywall on both edges looks cramped and makes the trim and caulk lines unforgiving. A small gap on each side reads intentional and gives you margin if the wall is not perfectly square, which in most bathrooms it is not.
Our vanities run from around 24 inches wide up to about 75 inches, so there is usually a size that fits the wall with room to spare rather than a piece you have to shoehorn in.
The measurements that actually decide fit
Wall width sets the maximum. These decide whether a given vanity is comfortable to live with:
- Door swing. If your bathroom door or a shower door opens toward the vanity, it needs to clear the front of the cabinet and any open drawer. Mark the arc of the swing on the floor with tape before you commit to a depth.
- The walkway. You want a comfortable path to move past the vanity, especially in a shared bathroom where two people cross in the morning. Tape the front edge of the vanity on the floor and walk it.
- Plumbing position. Your water supply and drain sit at a fixed point in the wall or floor. A vanity with a center bank of drawers, like many of ours, needs its plumbing to line up with the sink area, not the drawers. Note where your rough-in is before choosing a layout.
- Faucet reach. Leave room behind the sink for a deck-mounted faucet. Faucet setups can vary by model, so check the product page for the vanity you are considering, or call us and we will confirm exactly what fits before you order.
Single or double: the 60-inch question
The rough dividing line between a single and a double vanity is about 60 inches of wall. Below that, a single sink almost always makes more sense, and you keep more usable counter. Our single-sink vanities span roughly 24 to 71 inches, so a wide single is an option if you want one basin and a lot of counter.
Our double-sink vanities start around 59 inches and go up to about 75. If two people share the bathroom and you have the wall for it, a double earns its space. If you are between sizes, a wide single with generous counter is often the smarter buy over a cramped double with two small basins. We walk through this trade-off in more detail in our guide to choosing a reclaimed wood vanity online, which covers ordering with confidence once you have the size settled.
How to size your vanity in five steps
- Measure the wall or alcove at floor level, then decide how much gap you want on each side.
- Tape the door and shower swings on the floor and confirm nothing hits the cabinet or an open drawer.
- Walk the taped front edge to check the path past the vanity feels comfortable.
- Locate your plumbing rough-in and match it to the sink position, not a drawer bank.
- Choose single or double based on the 60-inch line and how many people use the room.
How we handle fit
Because we design our vanities and work directly with the factory that makes them, we can talk through your exact wall and plumbing before you order, and we can custom-make a piece to your needs when a stock size does not quite work. Every product page lists that model’s width so you can match it to your measurements, and if you are close between two sizes, Olivia can tell you which one lives better in a real bathroom. That is the advantage of buying from the people who designed the piece rather than a listing on a big-box site.
A few questions we hear
What is the most common bathroom vanity size?
For a single-sink bathroom, something in the 30 to 48 inch range covers most rooms. For a shared primary bath, a double in the 60 to 72 inch range is typical. The best size is still whatever fits your wall with clearance, not the average.
Can a double vanity fit in a small bathroom?
Usually not comfortably below about 60 inches of wall. Under that, a single sink gives you more counter and an easier fit. A cramped double with two tiny basins rarely feels better than a roomy single.
Do you list the exact dimensions?
Yes. Each vanity’s width is on its product page, so you can measure your space and match it directly rather than guess.
Once you know your number, browse all our vanities and filter to the width your wall can take. If you want a second opinion before you order, we are glad to give it.
Designed in High Point, NC and made to our specifications. Not sure which size is right for your room? Call 336.471.0716 and you will reach Olivia directly, who can talk through your measurements and stays with you all the way through delivery.